1915 Chesapeake Bay Drive, Portland, TX 78374
- $515,000
- 4
- BD
- 4
- BA
- 3,012
- SqFt


- List Price
- $515,000
- MLS#
- 480318
- Status
- ACTIVE
- County
- San Patricio
- City
- Portland
- Subdivision
- Bay landing
- Bedrooms
- 4
- Bathrooms
- 4
- Half-baths
- 1
- Living Area
- 3,012
- Acres
- 0.19
Property Description
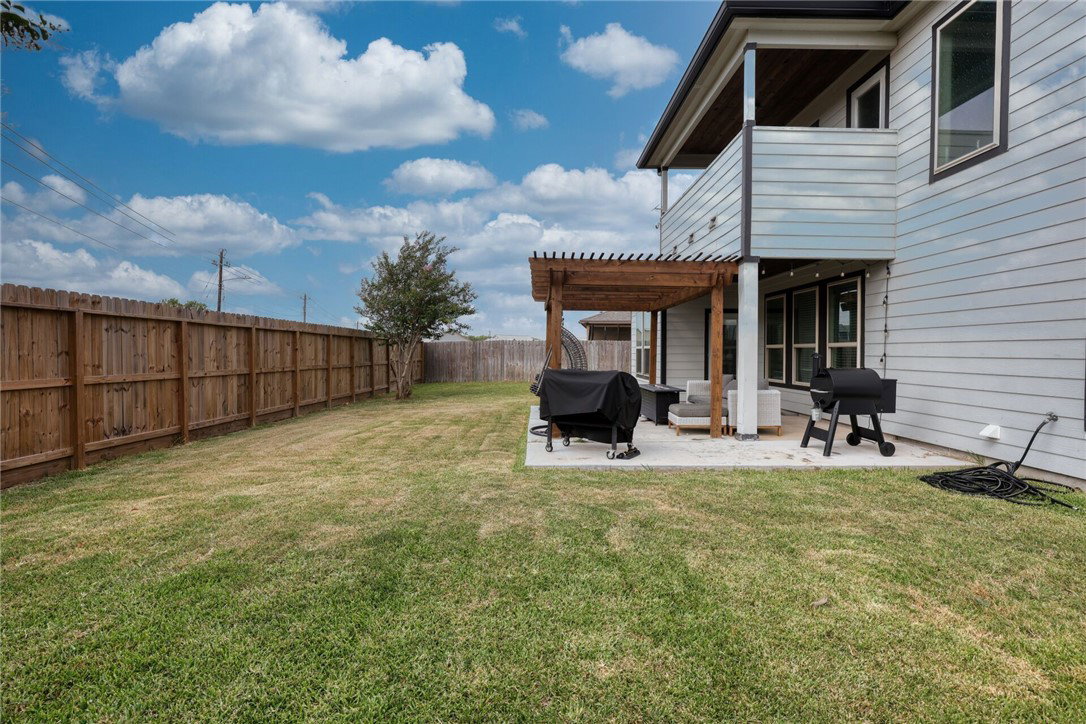
Beautifully Cared For & Thoughtfully Upgraded! This well-maintained two-story home reflects true pride of ownership with thoughtful updates throughout. The gourmet kitchen features a large walk-in pantry, spacious island, new microwave, and new garbage disposal, with an open flow into the main living area—perfect for everyday living and entertaining. The open-concept layout is warm and inviting, with an easy flow between living spaces. The privately located first-floor primary suite offers a spa-inspired retreat with an oversized arched tiled shower, soaking tub, and walk-in closets. A dedicated office provides a quiet space for working from home, studying, or managing household tasks. Upstairs, two bedrooms feature a Jack & Jill bathroom with double vanities, while the third bedroom has its own adjoining full bathroom for added privacy. A spacious media room or second living area offers flexible space for movie nights, entertaining, or additional living. A charming nook is perfect for a wet bar or snack station, and the room opens to a generously sized balcony—ideal for morning coffee or enjoying the evening breeze. Major maintenance and comfort upgrades include all-new ducting throughout the home, a dehumidifier and UV light system for enhanced air quality and mold prevention, rain gutters, and a brand-new functional fence. The extended patio with custom pergola creates a wonderful outdoor retreat for relaxing or entertaining. Additional along with upstairs window coverings that will convey with the home. For added peace of mind, the home remains under the structural warranty with builder, offering additional confidence to the next homeowner. With its flexible floor plan, spacious living areas, thoughtful upgrades, and comfortable indoor and outdoor spaces, this home offers an excellent blend Well cared for and thoughtfully improved, this home is ready for its next owners.
/u.realgeeks.media/bluewavetx/Original_-_2019_Blue_Wave_Realty_Logo_Final.png)
Additional Information
- Days on Market
- 7
- Year Built
- 2018
- Stories
- 2
- Interior Features
- Home Office, Primary Downstairs, Open Floorplan, Window Treatments, Breakfast Bar, Ceiling Fan(s), Kitchen Island
- Fireplace Description
- Wood Burning
- Cooling
- Central Air
- Heating
- Central, Electric
- Exterior Features
- Sprinkler/Irrigation, Rain Gutters, Storage
- Roof
- Shingle
- Pool Description
- None
- Garage Spaces
- 2
- School District
- Gregory Portland ISD
- Elementary School
- WCAndrews
- Middle School
- Gregory Portland
- High School
- Gregory Portland
Mortgage Calculator
Listing courtesy of Coastal Bend Real Estate.