Share this with your friends


361-857-5160
Real Estate Company
1024 E Main Street, Sinton, TX 78387
- $375,000
- 3
- BD
- 3
- BA
- 2,914
- SqFt




- List Price
- $375,000
- Price Change
- ▼ $24,900 1791483365
- MLS#
- 481856
- Status
- ACTIVE
- County
- San Patricio
- City
- Sinton
- Subdivision
- Sinton-Mancliff
- Bedrooms
- 3
- Bathrooms
- 3
- Living Area
- 2,914
- Acres
- 0.20
Property Description
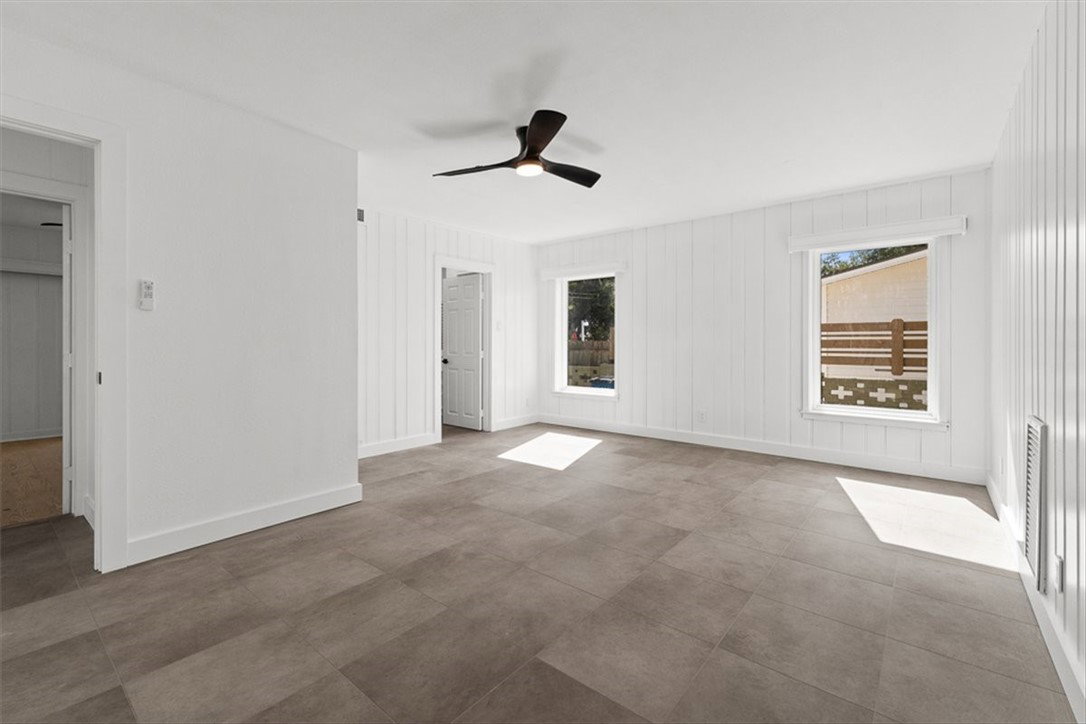
This Sinton showstopper is one you have to see to truly appreciate! Located directly across from Sinton High School and Bonecrusher Arena, this beautifully renovated 3-bedroom, 3-bath home offers approximately 2,914 sq. ft., a 2-car garage and an incredible blend of original character and thoughtful modern updates. Step inside and the scale immediately impresses, with a sprawling living area featuring beautiful wood floors, soaring ceilings, an exposed wood beam and windows that fill the space with natural light. Charming built-ins and architectural details are a nod to the home's past, while updated finishes bring it beautifully into the present. The oversized kitchen offers abundant cabinetry and counter space, a large peninsula with prep sink and plenty of room to gather. A dedicated utility room even features a charming vintage-style sink. Just off the kitchen, a pergola-covered side patio creates a private spot for morning coffee, entertaining or unwinding at the end of the day. Upstairs, the primary suite feels like a retreat of its own, with dramatic vaulted ceilings, exposed beams, walls of windows, beautiful elevated views and a spacious bath. Behind the garage, additional space offers exciting potential to renovate into guest quarters, a studio, office or flex space. The owners poured tremendous care and thought into bringing this home back to life while preserving the character that makes it special. Spacious, distinctive and anything but cookie-cutter—1024 E. Main is truly a home with a story to tell.
/u.realgeeks.media/bluewavetx/Original_-_2019_Blue_Wave_Realty_Logo_Final.png)
Additional Information
- Days on Market
- 53
- Year Built
- 1948
- Stories
- 2
- Interior Features
- Split Bedrooms
- Cooling
- Other, Central Air
- Heating
- Other, Central, Electric
- Roof
- Shingle
- Pool Description
- None
- Garage Spaces
- 2
- School District
- Sinton ISD
- Elementary School
- Sinton
- Middle School
- Sinton
- High School
- Sinton
How much is your home worth?
...get instant property value now!
Mortgage Calculator
Listing courtesy of The Chosen Real Estate Agency.