Share this with your friends


361-857-5160
Real Estate Company
8101 Denali Drive, Corpus Christi, TX 78414
- $585,000
- 4
- BD
- 3
- BA
- 2,340
- SqFt




- List Price
- $585,000
- MLS#
- 484430
- Status
- ACTIVE
- County
- Nueces
- City
- Corpus Christi
- Subdivision
- Parkview
- Bedrooms
- 4
- Bathrooms
- 3
- Living Area
- 2,340
- Acres
- 0.23
Property Description
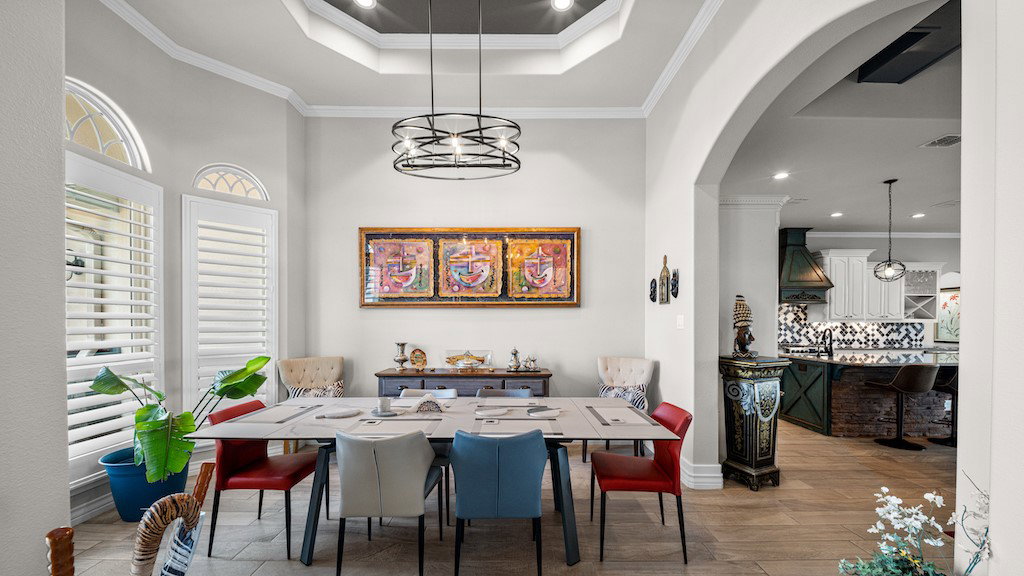
Thoughtfully designed with custom details throughout, this home offers an exceptional combination of elevated finishes, functionality and outdoor living. A tiled front entry and grand double doors welcome you into a bright, open interior with tall ceilings, crown molding, custom built-ins, plantation shutters and built-in wall controls for ceiling fans and lighting. The chef-inspired kitchen features custom soft-close cabinetry, an oversized granite island, gas cooktop, Frigidaire stainless steel appliances, Delta touch faucets and filtered/alkaline water serving the pot filler, wine fridge and bar sink. The spacious primary retreat offers a spa-inspired bath with dual vanities, walk-in shower, Victoria + Albert clawfoot soaking tub and an impressive custom closet with extensive built-in storage. A private junior suite features its own full bath, soaking tub and large walk-in closet, while the front bedroom offers flexibility as an office or flex space. Thoughtful details continue into the mud room with a quartz bench and separate laundry room featuring custom cabinetry, shelving, hanging rods and quartz countertops. Outside, enjoy a saltwater pool, covered patio, pergola, fire pit and landscaped backyard with fruit trees. Additional features include whole-home water softening and reverse-osmosis/alkaline filtration systems, indoor/outdoor surround sound, dedicated media closet, UV HVAC light, gas and wood-burning fireplace, sprinkler system and no HOA. Conveniently located near the Oso Bay Preserve Learning Center & trails, and approximately an 8-10 min drive to TAMU and under 20 mins to Whitecap Beach. Reach out and schedule your private tour today!

Additional Information
- Days on Market
- 1
- Year Built
- 2017
- Stories
- 1
- Interior Features
- Cathedral Ceiling(s), Open Floorplan, Split Bedrooms, Window Treatments, Kitchen Island
- Fireplace Description
- Gas Log, Wood Burning
- Cooling
- Central Air
- Heating
- Central, Electric
- Exterior Features
- Irrigation Sprinklers
- Roof
- Shingle
- Pool Description
- Concrete, In Ground, Pool, Salt Water
- Garage Spaces
- 2
- School District
- Corpus Christi ISD
- Elementary School
- Barnes
- Middle School
- Adkins
- High School
- King
How much is your home worth?
...get instant property value now!
Mortgage Calculator
Listing courtesy of Compass RE Texas, LLC..