Share this with your friends


361-857-5160
Real Estate Company
7630 Stampede Drive, Corpus Christi, TX 78414
- $495,000
- 5
- BD
- 4
- BA
- 3,062
- SqFt




- List Price
- $495,000
- MLS#
- 485124
- Status
- ACTIVE
- County
- Nueces
- City
- Corpus Christi
- Subdivision
- Rancho Vista Sub
- Bedrooms
- 5
- Bathrooms
- 4
- Half-baths
- 1
- Living Area
- 3,062
- Acres
- 0.18
Property Description
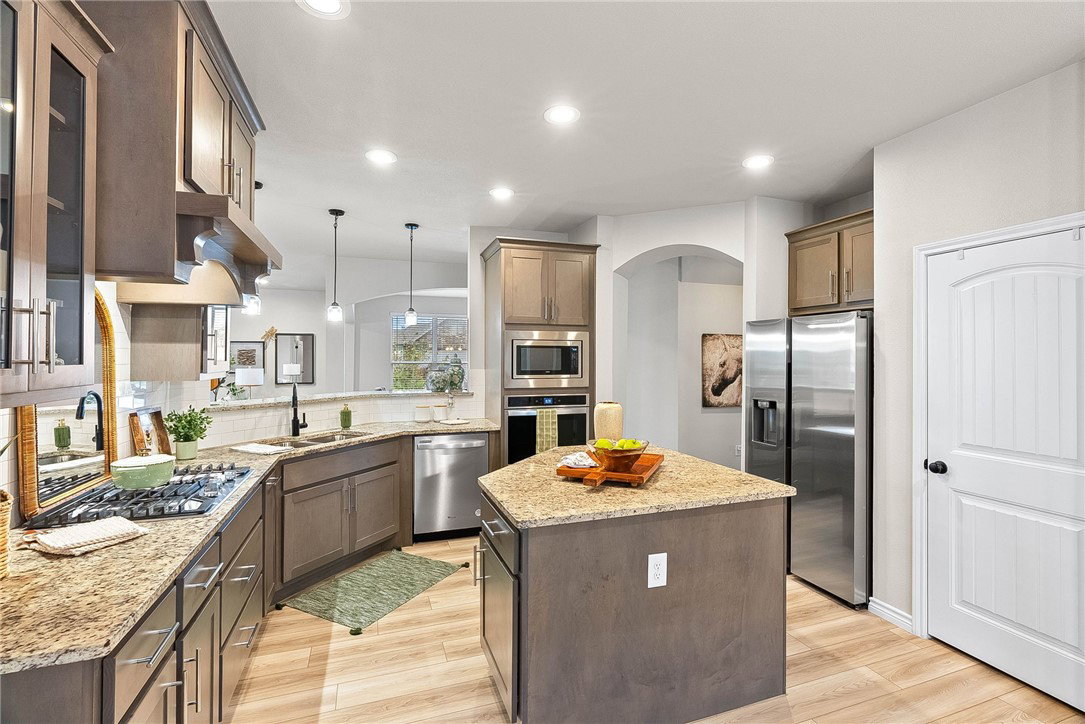
SPACIOUS 5-BEDROOM HOME ON A CORNER LOT IN VETERANS MEMORIAL ISD! Offering approximately 3,062 square feet, this two-story home features 5 bedrooms, 3.5 bathrooms, and a versatile floor plan! The oversized downstairs primary suite includes a bay window sitting area, dual vanities, and a walk-in closet. Two additional bedrooms, a full bath, and a half bath are also located downstairs. Upstairs features two more bedrooms, a full bathroom, and a spacious game room! The kitchen features a gas stove, abundant cabinetry, generous counter space, breakfast bar, and breakfast nook, along with a separate formal dining area. The open living area provides direct access to the covered back patio for outdoor enjoyment. SMART HOME FEATURES include Wi-Fi-enabled light switches that can be controlled remotely through an app, with customizable lighting schedules and Away Mode for added convenience and security. Additional highlights include a tankless water heater, foam insulation, and ample storage throughout. Conveniently located near shopping, dining, and everyday amenities. Washer, dryer, and two refrigerators are negotiable with an acceptable offer. Schedule your private showing today!

Additional Information
- Days on Market
- 0
- Year Built
- 2021
- Stories
- 2
- Interior Features
- Open Floorplan
- Cooling
- Central Air
- Heating
- Central, Electric
- Roof
- Shingle
- Pool Description
- None
- Garage Spaces
- 2
- School District
- Corpus Christi ISD
- Elementary School
- Creekside
- Middle School
- Lexington
- High School
- Veterans Memorial
How much is your home worth?
...get instant property value now!
Mortgage Calculator
Listing courtesy of Mr. Real Estate & Associates.